

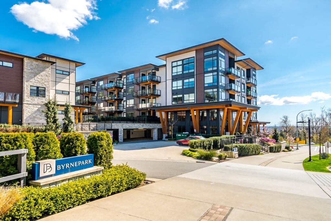
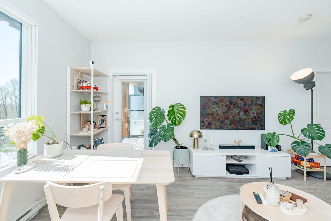
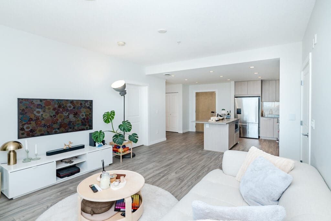
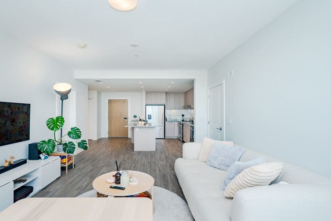
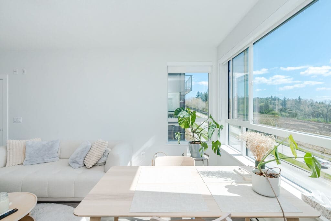
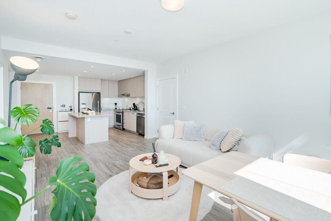
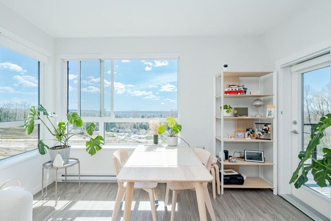
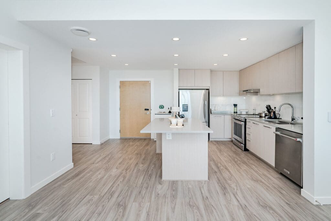
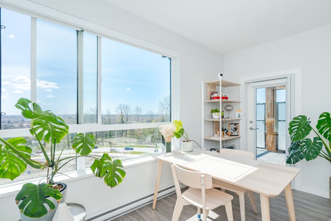
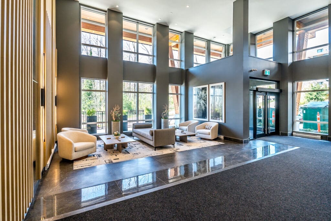
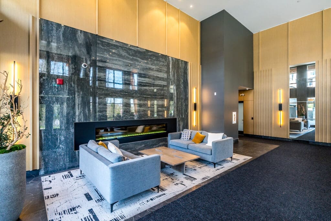
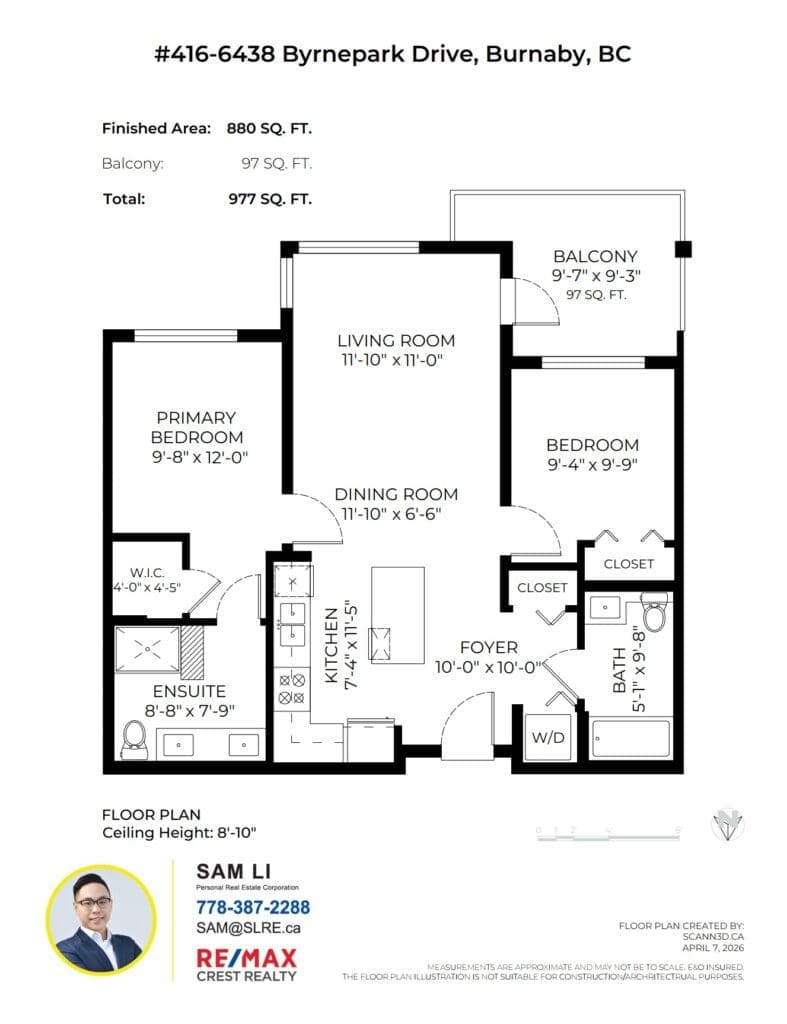
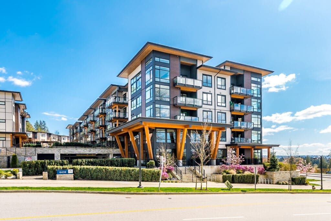
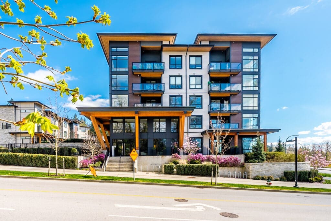
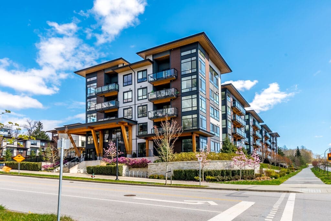
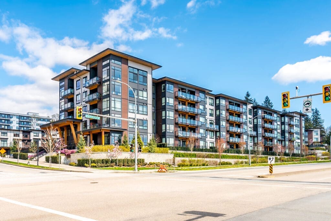
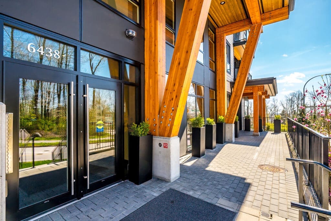
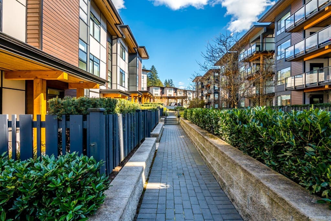
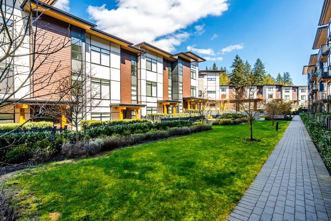
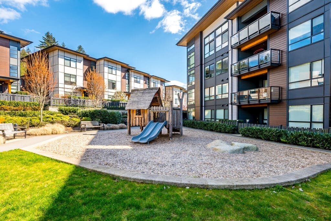
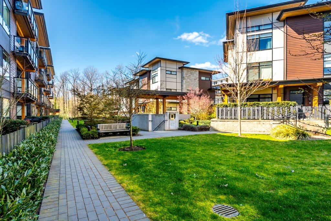
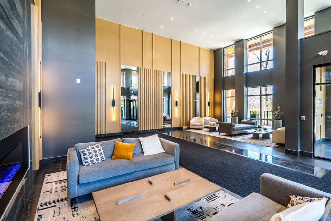
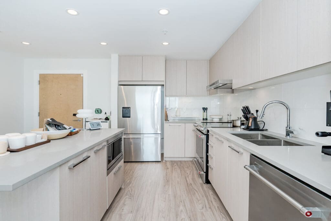
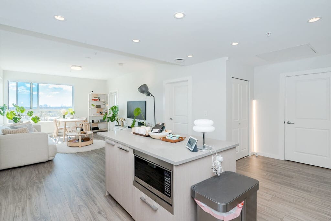
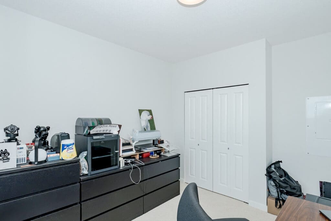
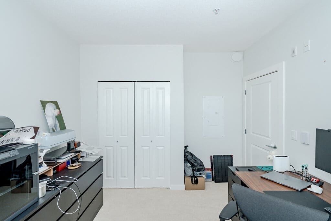
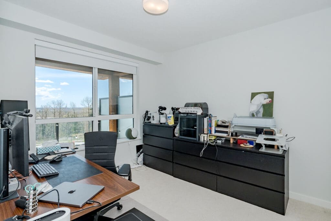
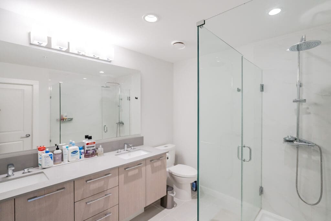
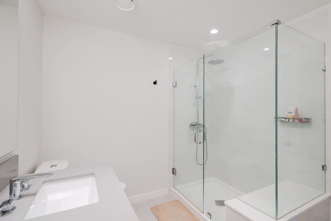
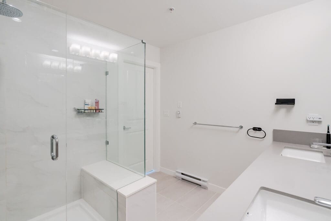
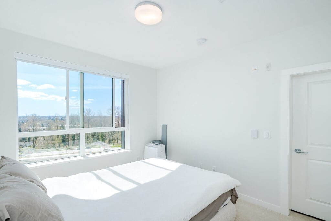
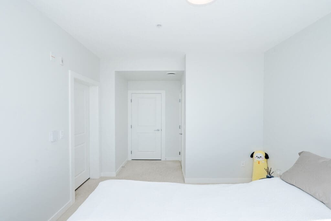
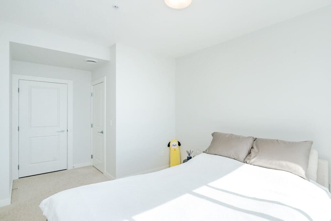
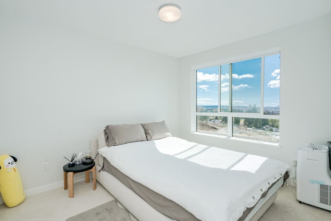
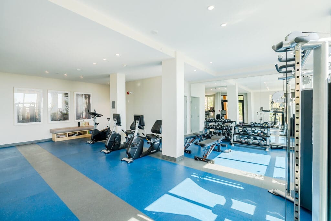
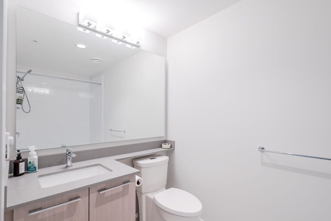
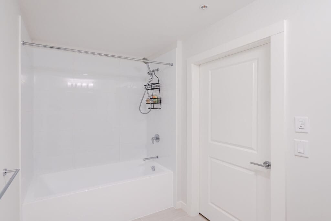
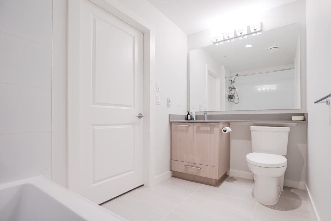
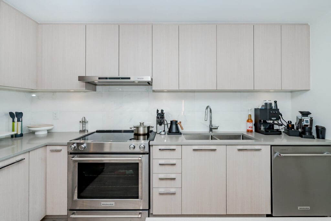
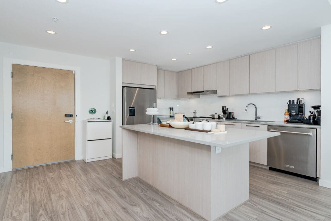
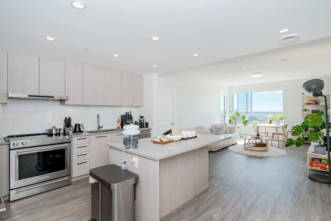
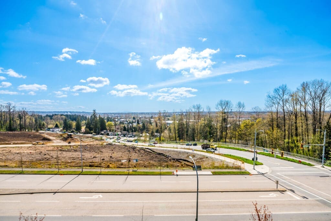
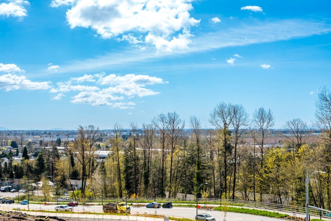
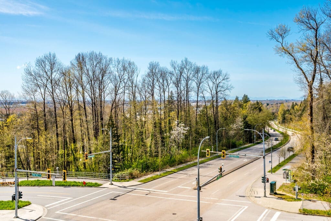
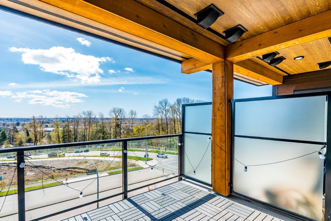
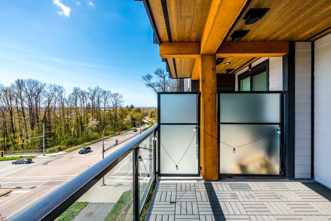
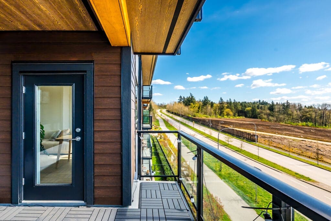
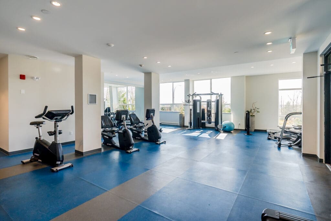
South-facing sub-penthouse at Byrnepark by Polygon, offering a spacious 880SF 2 Bed & 2 Bath layout. Features an efficient, open floor plan with 9′ ceilings and thoughtfully bedrooms located on opposite side for extra privacy. The primary bedroom includes a walk-in closet and spa-inspired ensuite with double vanity. Modern kitchen with stainless steel appliances, large island, and ample storage. Expansive windows bring in abundant natural light. Centrally located with easy access to Edmonds SkyTrain, Market Crossing, Save-On-Foods, Metrotown, Vancouver & New West. Steps to parks, trails, dog park, Rec Centre, golf course & more. Includes 1 EV-ready parking stall and 1 storage locker. School catchment: Taylor Park Elementary & Byrne Creek Secondary. Come see it in person!
416 6438 Byrnepark Drive Burnaby Information:
- Building Name: Byrnepark
- Developer Name:: Polygon Homes
- Address: 416 6438 Byrnepark Drive Burnaby
- Location: South Slope
- List Price: $728,000
- List Date: 4/13/2026
- Title to land: Freehold Property
- 2 Bedroom, 2 Bathrooms
- Approx.. Measurements: 880 SQ.FT
- Year Built: 2023
- Parking: 1
- Locker: 1
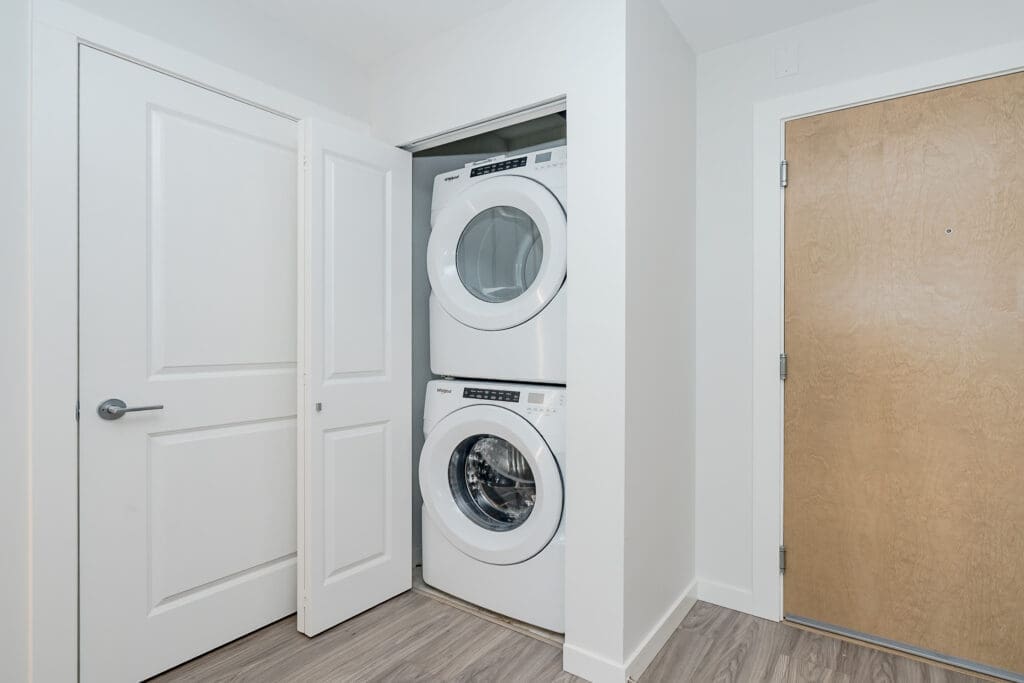
- Interior Features: ClthWsh/Dryr/Frdg/Stve/DW, Microwave, Smoke Alarm, Sprinkler – Fire
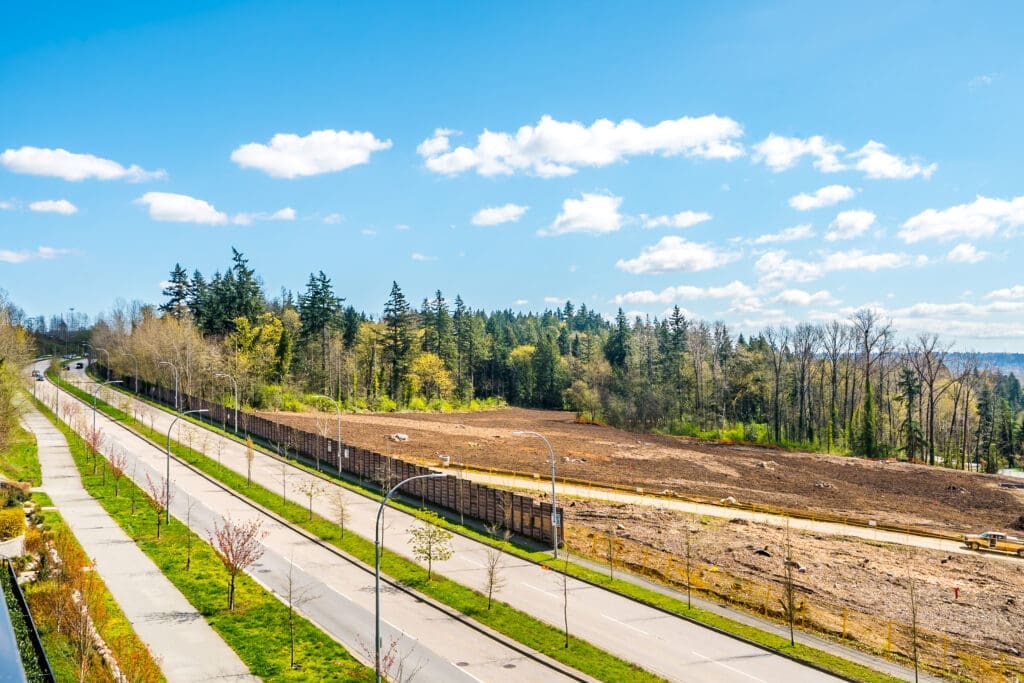
- Site Influences: Central Location, Greenbelt, Recreation Nearby, Shopping Nearby
- Strata Fee: $451.63
- Strata Fee Includes: Garbage Pickup, Gardening, Hot Water, Management, Recreation Facility, Snow removal, Water
- Strata Company: West Coast Property Managment
This condo at 416 6438 Byrnepark Drive Burnaby was listed by Sam Li Real Estate Group on 4/13/2026 for $728,000.
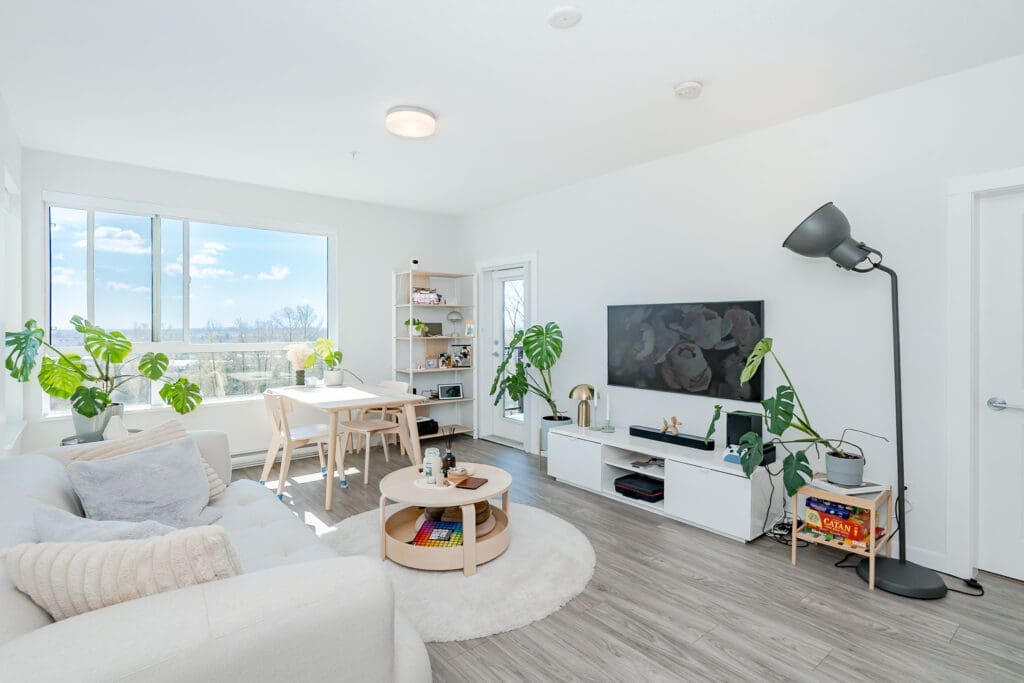

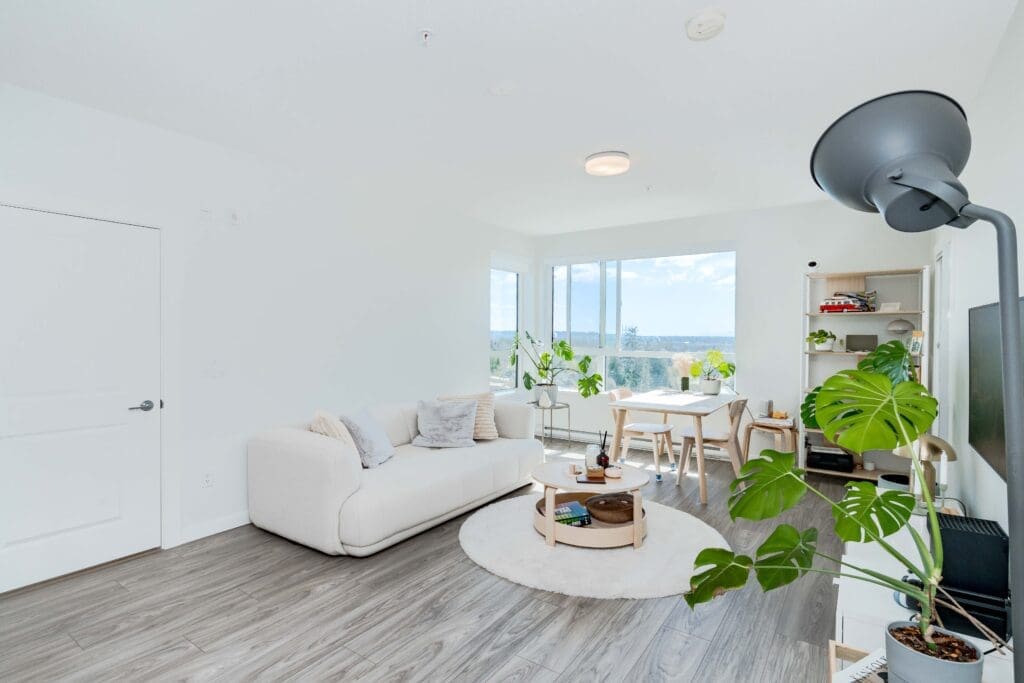
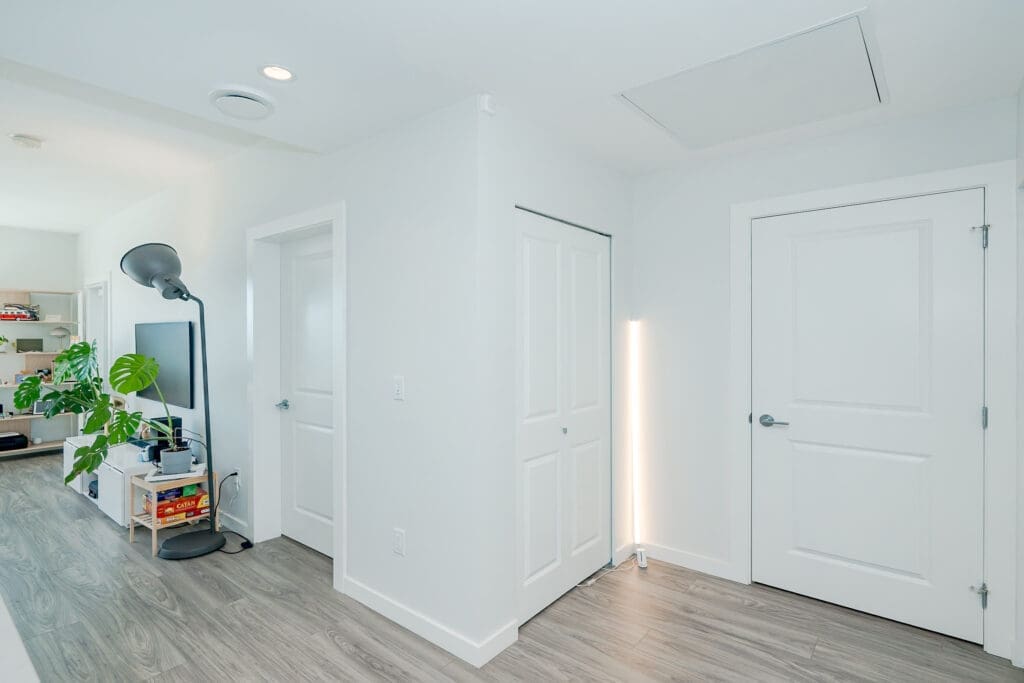
602 6677 Cambie Street Vancouver
602 6677 Cambie Street Vancouver – The Vancouver West Side! This rare SUB-PENTHOUSE-LEVEL home offers panoramic east-facing views. Feel spacious, bright and exceptionally well kept, with a 640 SF 1 Bedroom + Den layout with balcony. CAMBRIA by Mosaic Homes features radiant in-floor heating, laminate flooring and excellent sound insulation. Steps to top schools including…
2601 1188 Howe St Vancouver
2601 1188 Howe St Vancouver – Welcome to 1188 Howe St! SOUTH WEST CORNER HOME with breathtaking panoramic views of the ocean, mountains and city skyline! Very spacious 2-bedroom, 2-bathroom + solarium home with 775SF of living spaces. Featuring hardwood flooring, granite countertops, S/S appliances, in-suite washer/dryer and floor to ceiling windows with lots of…

71 10388 No. 2 Road Richmond
Rare Tudor style CORNER home at Kingsley Estates by Polygon in Richmond’s sought after Steveston neighborhood, offering refined Parkside living with amazing views of the park. Over 2100 SF of interior space, this 4 bed residence lives like a single family home. All bedrooms feature their own ensuite bathroom for exceptional comfort and privacy. The…